
305 000 €
OBRAS INICIADAS~~95% VENDIDO!~~Tu vivienda en este residencial estará situada en un entorno de fácil accesibil
IP-2026-CBBUFU
Sprawdzone przez AI
Avísame por WhatsApp cuando la IA detecte un inmueble como este por debajo de precio de mercado.
Flat / apartment de 83 m² en Mijas, Málaga con 1 dormitorios y 1 baños. Price of 3 747 €/m², −20,2% versus the area average.
Prices from 349,000 as at 19/01/2026
End of build: Second quarter 2028*
INSPIRED BY NATURE
This developments offers architecture for the senses —an immersive, emotional vision that redefines the Costa del Sol living experience. Rooted in nature and in perfect harmony with the landscape, it is embraced by the mountains, open
to the sea, its breeze, and sunrises. A Mediterranean lifestyle reinterpreted as a living space, open to you, to your loved ones, deeply rooted in the land and crafted for the avant-garde.
THE PROJECT
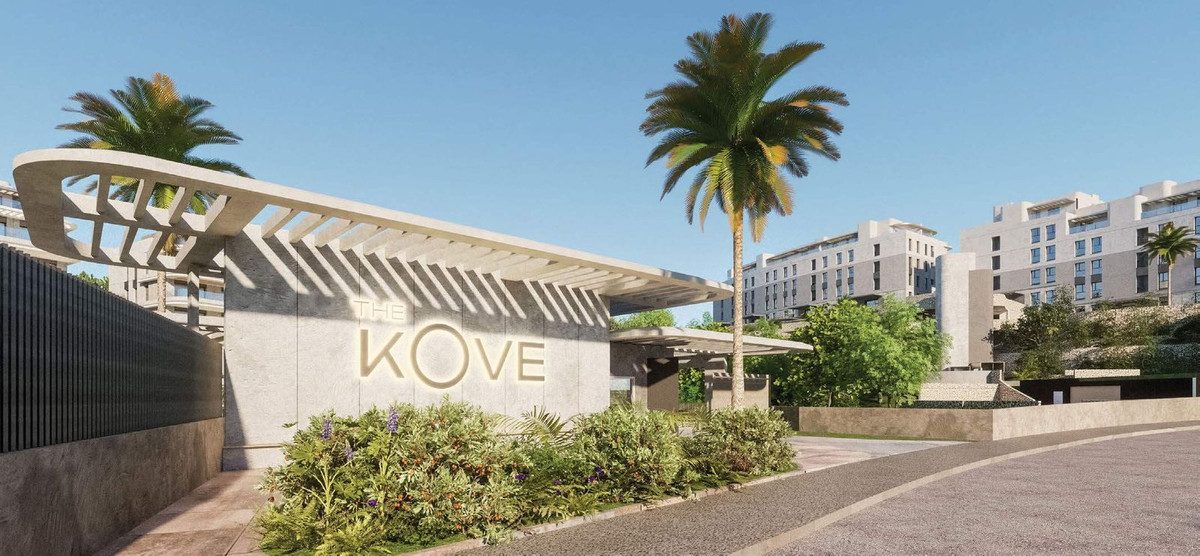
Clavel Arquitectos has designed a project where the residential building is conceived as an organic extension of its surroundings. Its flowing curves and undulating forms embrace the topography, following the slopes rather than altering them. Stone, wood, and other natural textures integrate the buildings into the landscape, creating a sustainable habitat that becomes part of the rich ecosystem that surrounds it. The architecture itself shapes expansive communal spaces, liberating the land to create vibrant social and natural settings. A network of gathering spaces, connected through native landscaping, invites residents to engage with their environment and constitutes a visual narrative that enhances the experience of movement throughout the community. From a design perspective, Manuel Clavel and his team have amplified the organic essence of the developments by giving prominence to the fluid lines of the terraces. This
architectural approach reinforces the sensation that the buildings emerge naturally from the ground, forming an inland coastline. At its heart lies the cove that lends its
name to the project —a fragment of the Mediterranean surrounded by habitable cliffs.
THE HOMES
Every home is designed to forge an intimate connection with nature. The breath taking landscape and Mediterranean light are the two defining elements shaping the interior layout. Expansive windows flood the living spaces with natural light, seamlessly integrating the open plan living room, dining area, and kitchen with the outdoor terrace, an open-air private designed as an extension of the home.
Just as the arrangement of buildings preserves individual privacy, the placement of bedrooms ensures tranquility without interfering with the recreational and social enjoyment of the rest of the house. The development offers a diverse range of residences, from two to three-bedroom homes, all featuring generous terraces, with panoramic views in the case of the penthouses, while ground-floor units offer private gardens or terraces. Every detail has been carefully considered —from optimal orientation to a meticulously curated selection of materials and smart home technology— ensuring absolute comfort and an efficient use of resources.
COMMON AREAS
The communal spaces are designed as part of a sensory journey, where residents can experience the Mediterranean lifestyle without leaving home. More than just amenities, they serve as social catalysts, strengthening
the sense of community through a distinctive architectural identity. Nestled within lush gardens and seamlessly integrated into the natural and built environment, residents will find two swimming pools, a spa, a fully equipped gym and a coworking space with a kitchen for working and sharing ideas. Every space is carefully conceived to nurture a lifestyle centered around well-being and healthy lifestyle habits.
INTERIOR DESIGN
Colliers Arquitectura, with its extensive expertise in interior design, approaches the development with a commitment to harmonising sustainability with contemporary aesthetics. Their innovative approach balances cutting-edge design
with practical functionality, tailoring each space to enhance its purpose. The result is a collection of refined and inspiring interiors —distinct in character yet seamlessly integrated into the architectural essence of the project. Spaces that embody style, comfort, and functionality while remaining open to the environment and in
Fuente: https://propertylist.es
No features listed.
Wyślij wiadomość. Twoje dane widzi tylko ogłoszeniodawca.


